A compact bathroom does not need expensive materials to feel generous. It needs four things solved in the right order: layout, light, storage and ventilation. Get those right and even a modest finish looks considered; get them wrong and no tile will rescue the room.
Plan the wet zone first
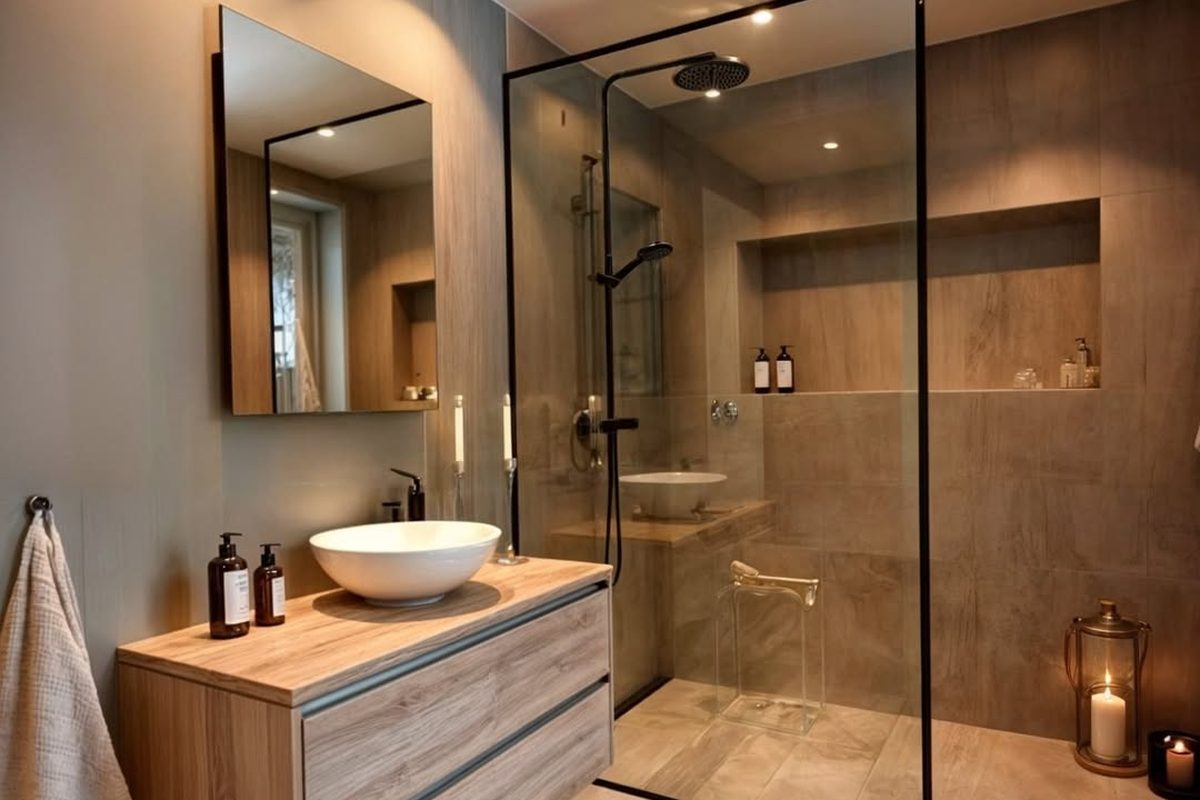
Almost every small bathroom problem is a layout problem. Decide where water goes before you choose a single tile. A walk-in shower without a closing door, for example, saves the swing space a hinged door demands and makes the room feel bigger the moment you open the main door.
- Line the fixtures up along one wall where plumbing allows, freeing the centre of the room as circulation space.
- Choose the drain position deliberately. A linear drain lets the floor slope in one direction, which keeps the shower threshold low and the tiling simpler.
- Consider the door swing. A pocket door or a door that opens out can recover the floor area a conventional inward door eats.
- Keep the toilet clear of the shower entry — squeeze there is felt every single day.
Let light do the heavy lifting
Brightness reads as space. That is why lighting is worth spending real thought on in a small room — and why we plan it alongside waterproofing rather than after tiling.
- Layer light: ceiling wash, a mirror light, and one warm accent near the floor or vanity.
- Light the walls, not just the floor. A wall-wash or uplight makes the ceiling feel higher.
- Use a large mirror, and backlight it if you can — it doubles the perceived depth.
- Keep window treatments minimal so daylight is not stolen by heavy fabric.
- Choose warm-white lamps so finishes look as they did in the showroom.
If you want the room to feel larger, light the surfaces people see at eye level — not the centre of the ceiling.
Storage that disappears into the walls
In tight rooms, floor-standing furniture is expensive real estate. Built-in storage recovers the footprint and keeps surfaces calm.
{check_list([ 'A recessed niche in the shower instead of corner baskets and bottles', 'A shallow vanity with deep drawers rather than a pedestal basin', 'A recessed medicine cabinet that is mirrored on the outside', 'Tall towel storage in the stud cavity beside the fixtures', 'Hooks and a slim rail for the towels that are in daily use', ])}Plan niches and blocking before the walls close. Adding them afterwards costs far more than deciding now — this is one of the details that lives in your construction drawings, not in a shopping list.
Fixtures that earn their footprint
- A wall-hung toilet lifts the unit off the floor, showing more tile and making cleaning simpler.
- A floating vanity does the same at the sink, with the bonus of space beneath for a basket.
- A tall shower column replaces multiple wall-mounted fittings with one clean line.
- A compact tub can still work in a small room if it is where you want to spend time — but be honest about how often you use it.
Ventilation: the unglamorous detail that protects everything
Small bathrooms hold more moisture per square foot, and that moisture attacks the parts of the build you cannot see. A properly sized, ducted extract fan with a timer or humidity sensor keeps the room dry, protects paintwork and joinery, and prevents the mould that ruins a good renovation.
What we build into every bathroom
- Waterproofing membrane to the full wet zone, with taped joints and correct falls
- Ducted ventilation sized to the room, venting outside rather than into the loft
- Anti-mould backing and moisture-resistant substrates
- Blocking in the walls for grab bars, shelves and future fittings
- Isolation valves and an accessible service route for every concealed fitting
Finishes that keep it calm
With layout, light, storage and ventilation handled, finishes become the easy part. Our usual advice: choose a single floor tone, let the walls stay quiet, and spend your accent budget where your eye actually rests — a niche, a vanity front, a single band of colour.
- Fewer, larger tiles reduce grout lines and visual noise.
- Matte finishes hide water marks better than high gloss.
- Warm metals and wood tones stop a tiled room from feeling clinical.
- One bold element is a feature; several compete with each other.
Plan it this way and a small bathroom stops feeling like a compromise — it becomes the room that proves how well the rest of your home could work.